Michael Kenduck

BEDS2
BATHS2 full
SQUARE FEET1,413
MLS#1024372
STATUSActive
PROPERTY TYPEResidential - Coop
SCHOOLYonkers
Property Description
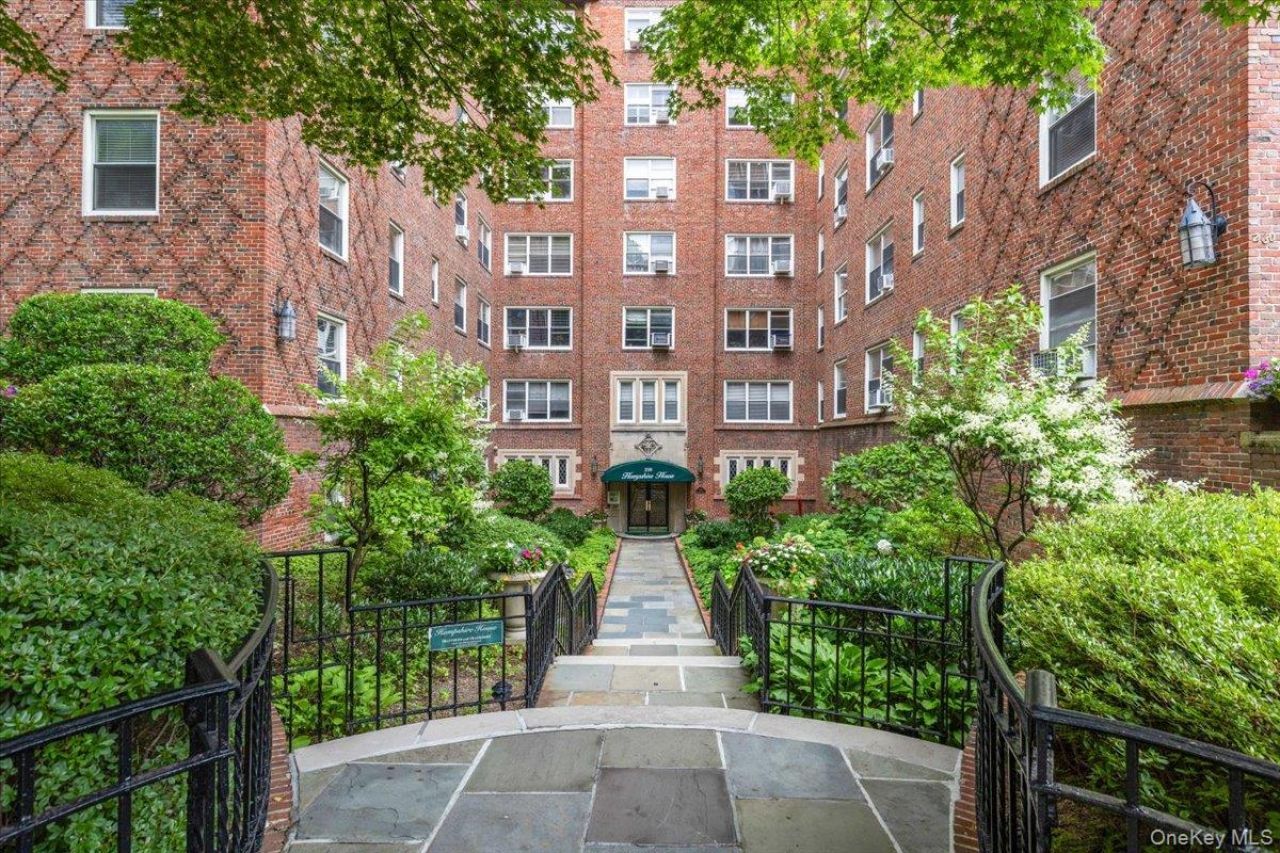
THE HAMPSHIRE HOUSE. Welcome home to timeless elegance in this beautiful 2-bedroom, 2-bathroom co-op in Bronxville P.O. Sunlight streams across the newly refinished hardwood floors and every wall is freshly painted giving it a move-in-ready glow just waiting for you to add your personal touch. Two brand-new AC units keep things comfortable through the summer months. A wood burning fireplace adds warmth and ambiance during cooler times of the year. Each apartment includes a storage unit for a welcome bit of extra space. Set within a classic pre-war building known for its architectural character and enduring craftsmanship, this apartment carries a sense of quality and permanence that's hard to find. Step outside and you're just a short distance from Bronxville's charming shops, cafes, and restaurants, with the Metro-North station close enough to make the morning commute feel almost effortless. Garage parking is available via waitlist (no knowledge of how long the list is) and residents are eligible for a Garrett Place resident parking permit from the City of Yonkers for $25/year. Laundry room in the basement. Up to two cats are welcome. This is a property where classic character meets everyday ease - a place to settle in, unpack, and simply enjoy Bronxville living at its best.
Property Features
Property Type: Residential - Coop
Basement: Common, Storage Space, Walk-Out Access
Basement: Yes
Cooling: Wall/Window Unit(s)
Fireplaces: 1
Heating: Steam
Home Style: Mid Rise
Stories: 6.0
Year Built: 1928
Amenities
Eat-in Kitchen
Elevator
Entrance Foyer
Original Details
Primary Bathroom
Feature Descriptions
Appliances: Dishwasher, Gas Range, Microwave, Refrigerator
Association Fee Includes: Heat, Hot Water, Sewer, Snow Removal, Trash, Water
Building Features: Bicycle Room
Common Walls: 2+ Common Walls
Elevator: Y
Exterior: Brick
Fireplace Features: Wood Burning
Fireplace Y/N: Yes
Flip Tax Amount: 1% of sales price
Flooring: Hardwood, Tile
GarageY/N: Yes
Inclusions: Refrigerator, Dishwasher, Range, Microwave
Laundry: Common Area, Laundry Room
Minimum Pct Down Payment: 20
On Market Date: 2026-08-01
Parking Features: Waitlist
Pets Allowed: Cats OK, Number Limit
Property Attached Y/N: 1
Rental Term: Monthly
Rooms Total: 5
Sewer: Public Sewer
Utilities: Electricity Connected, Natural Gas Connected, Sewer Connected, Trash Collection Public, Water Connected
Water: Public
Local Schools
High School: Yonkers (School Choice)
Middle School: Yonkers (School Choice)
Elementary School: Yonkers (School Choice)
School District: Yonkers
Estimate Your Payment
Estimated Payment
$ 2,139.28 per month $2,022.62 Principal & Interest $0.00 Property Tax (data not provided by mls) $116.67 Homeowner's InsuranceChange Payment Information
Listed By / Shown By
Listing By
Agency Name: Julia B Fee Sothebys Int. Rlty
Agency Contact: 914-620-8682

Shown By
Agent Name: Michael Kenduck
Agent Phone: Cell: (516) 864-8100
Agency Title: Coldwell Banker American Homes

Member Participants (and their affiliated licensees, if applicable) shall indicate on their websites that IDX information is provided exclusively for consumers’ personal non-commercial use, that it may not be used for any purpose other than to identify prospective properties consumers may be interested in purchasing, that the data is deemed reliable but is not guaranteed by MLS GRID, and that the use of the MLS GRID Data may be subject to an end user license agreement prescribed by the Member Participant’s applicable MLS if any and as amended from time to time. MLS GRID may, at its discretion, require use of other disclaimers as necessary to protect Member Participant, and/or their MLS from liability.
Based on information submitted to the MLS GRID. All data is obtained from various sources and may not have been verified by broker or MLS GRID. Supplied Open House Information is subject to change without notice. All information should be independently reviewed and verified for accuracy. Properties may or may not be listed by the office/agent presenting the information.
Privacy Policy / DMCA Notice / ADA Accessibility


This site is hosted, designed and copyright
© 1994 - 2026 by
Delta Media Group, Inc. -- Patent Pending --
250 Bronxville Road, Unit 4H | MLS# 1024372
This home located at 250 Bronxville Road, Unit 4H, Bronxville, NY 10708 is currently listed for sale with an asking price of $400,000. This property was built in 1928 and has 2 bedrooms and 2 full baths with 1413 sq. ft. Bronxville Road, Unit 4H is located within the Yonkers school district. Search Bronxville real estate on michaelkenduck.cbamhomes.com today.